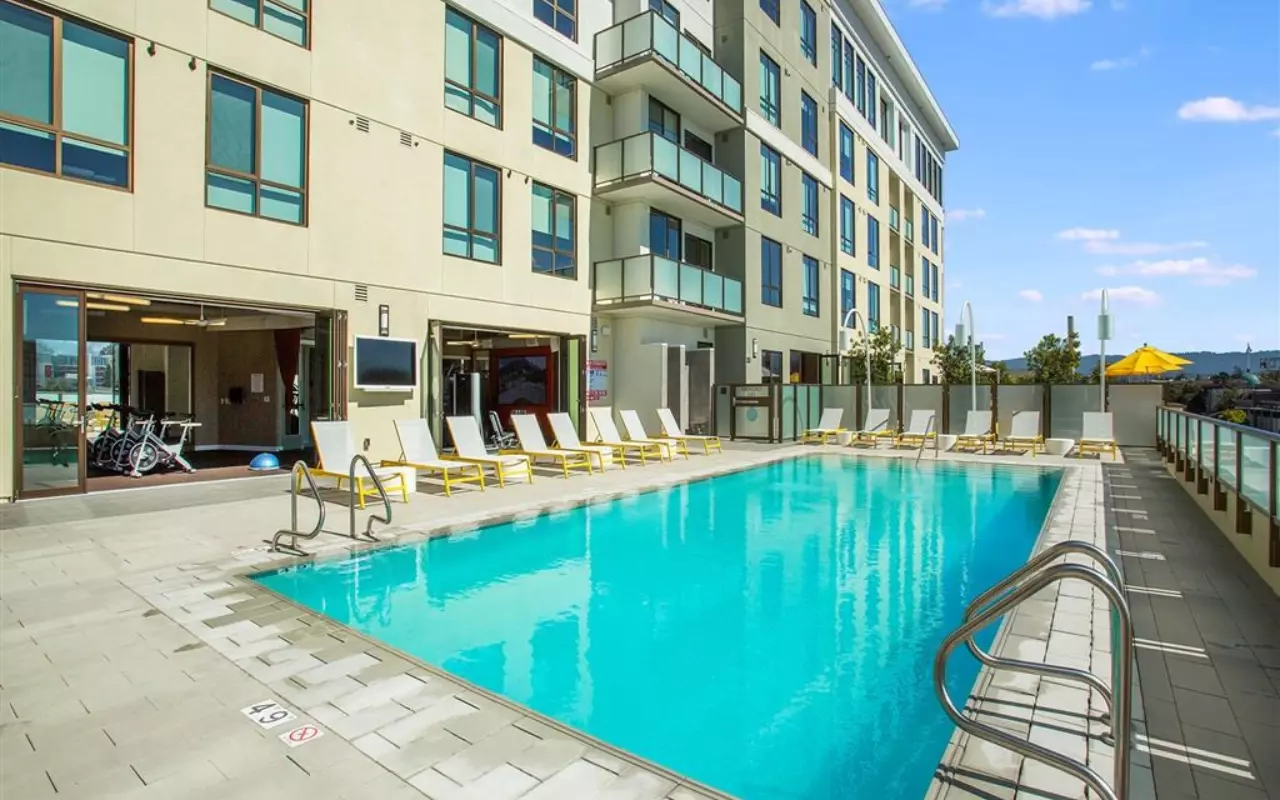

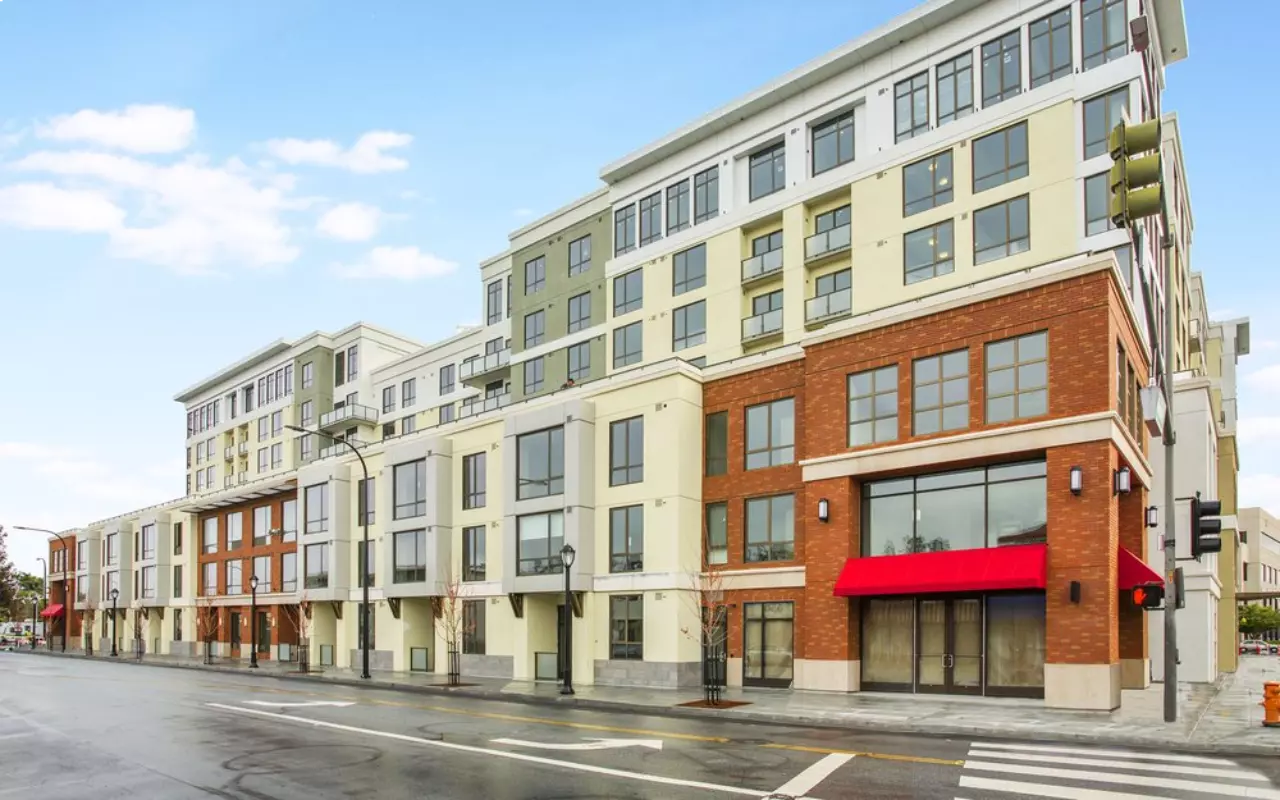
The Main and Marshall project is a 400,000 square feet luxury apartment complex consisting of a nine-story building with two basements. The building is characterized by an “L” shaped floor plan. The drift requirements, based on the horizontal structural irregularities, were met by using special reinforced concrete shear walls with 7″ thick two-way post-tension slabs.
