TAYLOR FARMS HEADQUARTERS

SALINAS, CA

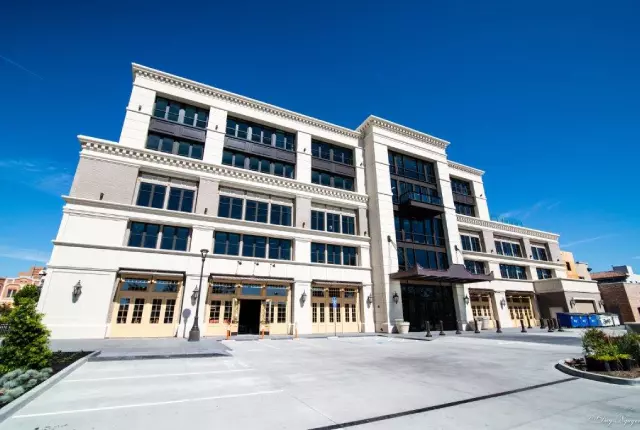
Taylor Farms Headquarters is a nine-story mixed-used concrete building with two basement levels. The building is supported by a mat foundation and a superstructure with «U» shape floor plan, featuring 7″ thick post tension floors that are supported laterally by concrete shear walls.
AMERICA CENTER PHASE II-BLDG 3 & 4

SAN JOSE, CA

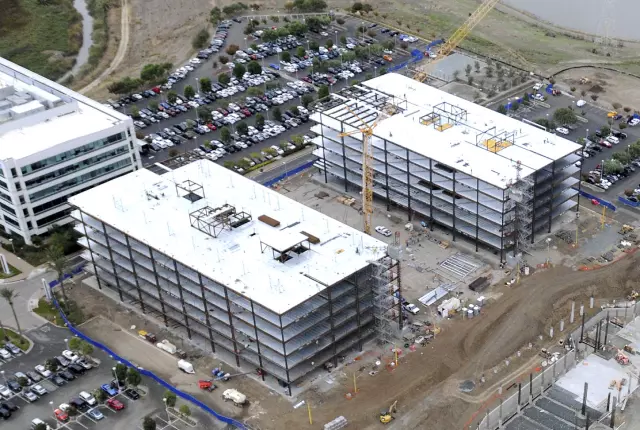
America Center Phase II – Buildings 3 & 4 consists of two six–story steel buildings with eccentric brace frames, which work as a lateral support with added composite steel beams as a gravity system. Piles were built into the bedrock to provide support to the structure.