SAN FRANCISCO INTERNATIONAL AIRPORT – TERMINAL 1 CENTER

SAN FRANCISCO, CA

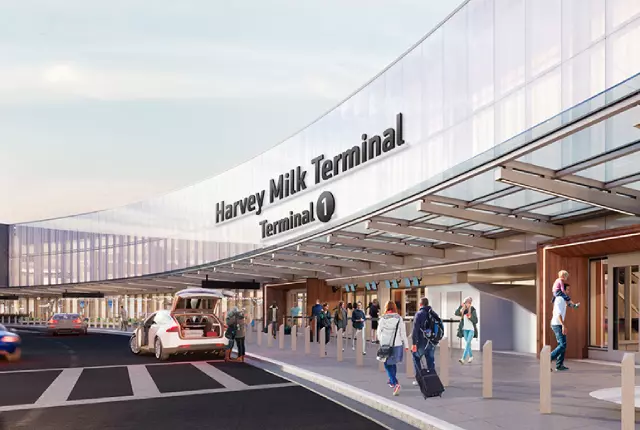
San Francisco International Airport is redeveloping Terminal 1, a project that involves the demolition and redesign of the underground and superstructure. As part of COLBE’s scope, we designed the new pile caps, tunnels, steel deck platform, first floor two-way slab, and miscellaneous steel connections.
HAMAD INTERNATIONAL AIRPORT

DOHA, QATAR

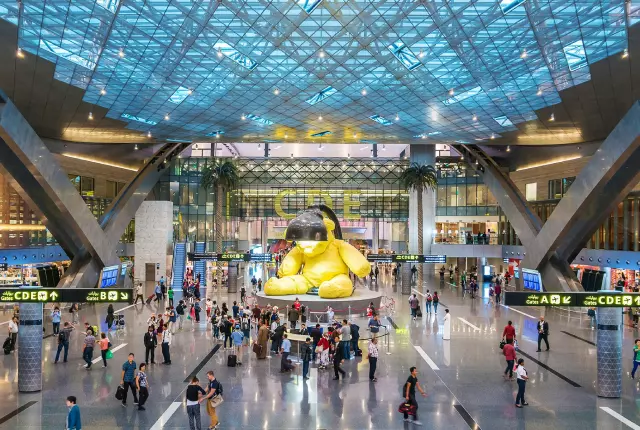
The Hamad International Airport
(approximately 6,000,000 sf) opened to the public in 2014, with an estimated capacity of 90 million passengers a year. The structural design accounts for a concrete basement supported by piles
and a variety of steel elements such as arches, cage columns, built-up sections, «Y» columns, and many other intricate custom sections. The roof’s distinct, wave-shaped design was created to distinguish the airport from other local structures.

CREDITS
ARCHITECT : HOK
BUILDER : BECHTEL
STRUCT. ENG. : M+L MIDDLE BROOK AND LOUIE

COLBE’s principal was involved in the structural engineering services provided for the project while working with PLM Structural Engineers.