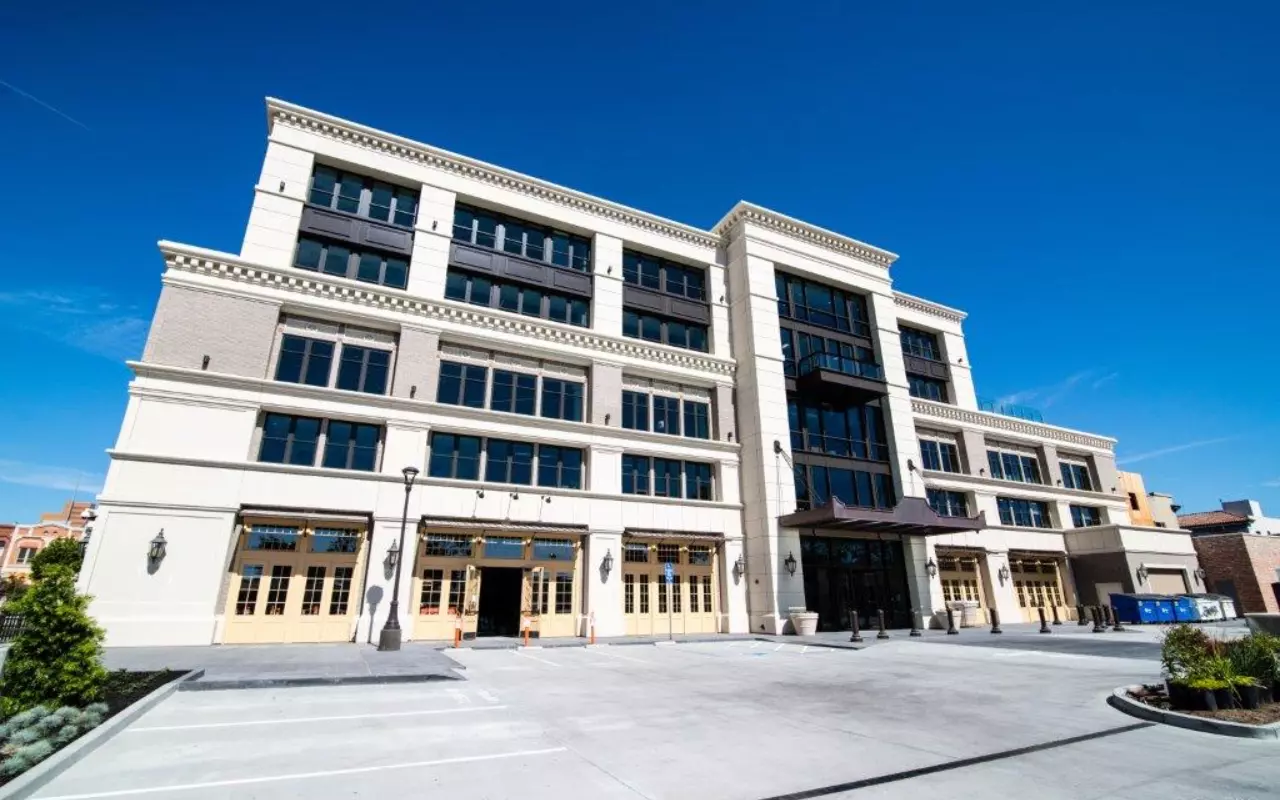
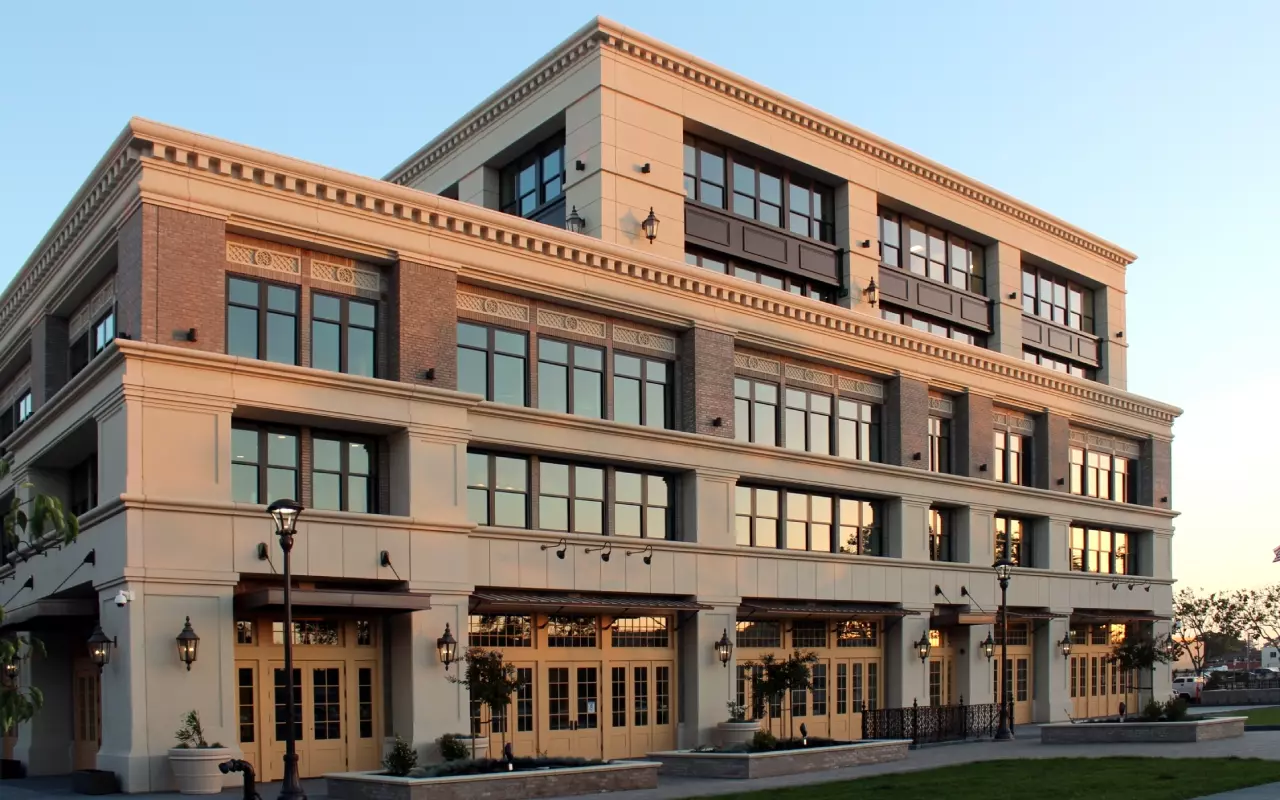
Taylor Farms Headquarters is a nine-story mixed-used concrete building with two basement levels. The building is supported by a mat foundation and a superstructure with «U» shape floor plan, featuring 7″ thick post tension floors that are supported laterally by concrete shear walls.
